


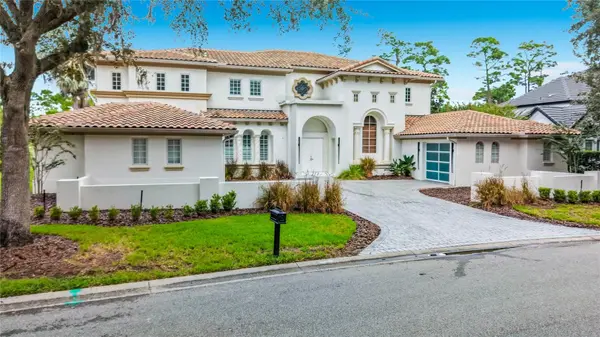



9563 BLANDFORD RD Orlando, FL 32827
6 Beds
5 Baths
5,590 SqFt
UPDATED:
Key Details
Property Type Single Family Home
Sub Type Single Family Residence
Listing Status Active
Purchase Type For Sale
Square Footage 5,590 sqft
Price per Sqft $849
Subdivision Lake Nona Ph 01A Prcl 11
MLS Listing ID A4709043
Bedrooms 6
Full Baths 4
Half Baths 1
HOA Fees $677/qua
HOA Y/N Yes
Annual Recurring Fee 2710.68
Year Built 2000
Annual Tax Amount $41,387
Lot Size 0.400 Acres
Acres 0.4
Property Sub-Type Single Family Residence
Source Stellar MLS
Property Description
Location
State FL
County Orange
Community Lake Nona Ph 01A Prcl 11
Area 32827 - Orlando/Airport/Alafaya/Lake Nona
Zoning PD
Rooms
Other Rooms Interior In-Law Suite w/Private Entry, Loft
Interior
Interior Features Eat-in Kitchen, Kitchen/Family Room Combo, L Dining, Split Bedroom, Walk-In Closet(s)
Heating Central
Cooling Central Air, Attic Fan
Flooring Carpet, Ceramic Tile, Granite, Tile, Wood
Fireplaces Type Electric, Gas
Furnishings Unfurnished
Fireplace true
Appliance Dishwasher, Disposal, Dryer, Gas Cooktop, Gas Water Heater, Ice Maker, Microwave, Refrigerator, Washer, Wine Refrigerator
Laundry Inside
Exterior
Exterior Feature Balcony, Outdoor Grill
Pool In Ground
Community Features Clubhouse, Deed Restrictions, Fitness Center, Gated Community - Guard, Golf Carts OK, Golf, Pool, Tennis Court(s)
Utilities Available Cable Connected, Electricity Connected
Amenities Available Clubhouse, Gated, Golf Course, Pool, RV/Boat Storage, Tennis Court(s)
View Y/N No
Water Access No
Roof Type Tile
Attached Garage true
Exposure West
Garage true
Private Pool Yes
Building
Story 2
Entry Level Two
Foundation Slab
Lot Size Range 1/4 to less than 1/2
Sewer Public Sewer
Water Public
Structure Type Block
New Construction false
Others
Pets Allowed Breed Restrictions
HOA Fee Include Guard - 24 Hour,Boat Docking,Maintenance Grounds,Pool,Private Road
Senior Community No
Ownership Fee Simple
Monthly Total Fees $225
Acceptable Financing Cash, Conventional
Membership Fee Required Required
Listing Terms Cash, Conventional
Special Listing Condition None
Virtual Tour https://www.propertypanorama.com/instaview/stellar/A4709043
