

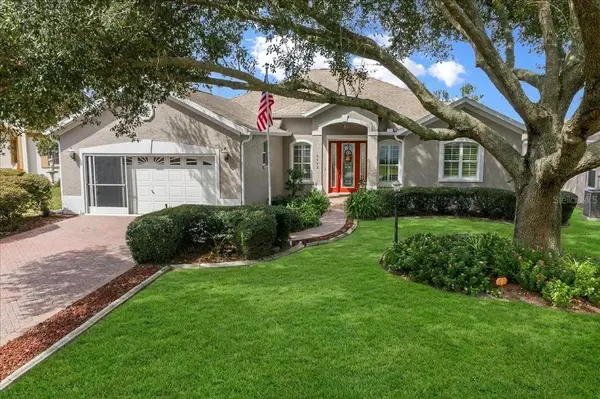

9312 SW 93RD CIR, Ocala, FL 34481
See all 96 photos
9312 SW 93RD CIR, Ocala, FL 34481
REQUEST A TOUR If you would like to see this home without being there in person, select the "Virtual Tour" option and your agent will contact you to discuss available opportunities.
In-PersonVirtual Tour
$ 345,500
Est. payment /mo
New

9312 SW 93RD CIR Ocala, FL 34481

3 Beds

2 Baths

2,378 SqFt


UPDATED:

Key Details

Property Type Single Family Home

Sub Type Single Family Residence

Listing Status Active

Purchase Type For Sale

Square Footage 2,378 sqft

Price per Sqft $145

Subdivision On Top Of The World

MLS Listing ID OM733765

Bedrooms 3

Full Baths 2

HOA Fees $478/mo

HOA Y/N Yes

Annual Recurring Fee 5743.32

Year Built 2001

Annual Tax Amount $2,754

Lot Size 10,890 Sqft

Acres 0.25

Lot Dimensions 66x164

Property Sub-Type Single Family Residence

Source Stellar MLS

Property Description

Elegant Golf Course Living for Active 55+ Adults located centrally in the community close to amenities, on a quiet tree lined street! Welcome to this beautifully expanded Danbury Model single-family home, offering 2,378 sq. ft. of comfortable living space and 3,305 sq. ft. under roof, situated on the 10th hole of the private Tortoise & Hare golf course. Designed with a spacious and open floor plan, this home features 3 bedrooms (including a peaceful split-bedroom layout), Flex room, 2 full baths, and a 2-car garage extended by 4 feet for extra storage. Ideal for entertaining or relaxing, the large kitchen (with gas tap behind the current electric range) opens to a bright family room overlooking the lush golf course greens—perfect for enjoying your morning coffee or watching spectacular sun sets after a day on the course. The separate living and dining rooms with crown molding offer plenty of space for hosting friends and family. Updates and features you'll appreciate include a new roof (2021), modern HVAC system (2024), plantation shutters throughout, hurricane shutters, and a whole-house GENERAC generator—ensuring comfort and peace of mind year-round. Beautiful hand scraped hickory hardwood floors welcome you inside the stunning beveled glass entry door. The generous primary suite spans the entire right side of the home, boasting a spa-like bath with a soaking tub, step-in shower, dual sink vanity, and dual closets for ample storage. Enjoy serene golf course views right from the bedroom window. Additional highlights include two comfortable guest bedrooms with private bath, Flex room with French doors, an inside laundry room, and a spacious garage with extra length, storage space, a whole-house attic fan, and side access door. Step outside to the 3-season lanai with tiled flooring and the outside paver patio—perfect for relaxing or entertaining while taking in the tranquil golf course surroundings. The curb appeal is accentuated by the custom paver driveway and front walk, garage door screens, and concrete landscape curbing around the perimeter of the home. This home offers a wonderful lifestyle for active adults wanting to embrace golf course living, very active community, and comfort all in one. The monthly HOA fee includes Basic Spectrum Cable, roof repair & maintenance, exterior painting every seven years, exterior maintenance and insurance, landscaping, trash & recycling, 24/7 monitored gates and what seems like endless amenities; four pools (3 outside (THE SUMMIT IS BRAND NEW) & 1 inside), two state of the art fitness centers, pickleball (uncovered & covered), billiards, archery range, multiple dog parks, corn hole, bocce ball, tennis, shuffleboard, horse shoes, remote control flying field and race cars, 175+ clubs, woodworking shop (extra fee), library, and much, much more! A golf cart community with access to several shopping centers. Centrally located 20 minutes from the World Equestrian Center, easy drive to 4 cruise ports and/or airports, and within a close proximity to entertainment complexes in Orlando.

Location

State FL

County Marion

Community On Top Of The World

Area 34481 - Ocala

Zoning PUD

Rooms

Other Rooms Den/Library/Office, Family Room, Formal Dining Room Separate, Inside Utility

Interior

Interior Features Attic Ventilator, Ceiling Fans(s), Crown Molding, Eat-in Kitchen, High Ceilings, Kitchen/Family Room Combo, Open Floorplan, Primary Bedroom Main Floor, Solid Wood Cabinets, Split Bedroom, Thermostat, Walk-In Closet(s), Window Treatments

Heating Natural Gas

Cooling Central Air, Attic Fan

Flooring Carpet, Ceramic Tile, Hardwood

Furnishings Negotiable

Fireplace false

Appliance Dishwasher, Disposal, Dryer, Gas Water Heater, Microwave, Range, Refrigerator, Washer

Laundry Electric Dryer Hookup, Laundry Room, Washer Hookup

Exterior

Exterior Feature Hurricane Shutters

Garage Spaces 2.0

Community Features Association Recreation - Owned, Buyer Approval Required, Clubhouse, Community Mailbox, Deed Restrictions, Dog Park, Fitness Center, Gated Community - No Guard, Golf Carts OK, Golf, Park, Playground, Pool, Racquetball, Restaurant, Special Community Restrictions, Tennis Court(s), Street Lights

Utilities Available Cable Available, Electricity Connected, Natural Gas Connected, Sewer Connected, Underground Utilities, Water Connected

Amenities Available Basketball Court, Clubhouse, Elevators, Fence Restrictions, Fitness Center, Gated, Maintenance, Optional Additional Fees, Park, Pickleball Court(s), Playground, Pool, Racquetball, Recreation Facilities, Sauna, Shuffleboard Court, Spa/Hot Tub, Tennis Court(s)

View Y/N No

Water Access No

View Golf Course

Roof Type Shingle

Porch Covered, Front Porch, Rear Porch

Attached Garage true

Exposure Southeast

Garage true

Private Pool No

Building

Lot Description Cleared, Landscaped, Level, On Golf Course, Paved

Story 1

Entry Level One

Foundation Slab

Lot Size Range 1/4 to less than 1/2

Builder Name Colen Development

Sewer Public Sewer

Water None

Architectural Style Florida

Structure Type Block,Stucco

New Construction false

Others

Pets Allowed Cats OK, Dogs OK, Number Limit

HOA Fee Include Common Area Taxes,Pool,Maintenance Structure,Maintenance Grounds,Private Road,Recreational Facilities,Trash

Senior Community Yes

Ownership Leasehold

Monthly Total Fees $478

Acceptable Financing Cash, Conventional, VA Loan

Membership Fee Required Required

Listing Terms Cash, Conventional, VA Loan

Num of Pet 3

Special Listing Condition None

Virtual Tour https://iframe.videodelivery.net/e80ad934652f737f724cae8c856031c2


Stellar MLS
Listed by Patti Doty RE/MAX FOXFIRE - HWY200/103 S
CHRISTINA SMITH

CHRISTINA SMITH

Agent SL 3606409

+1(904) 710-2294

GET MORE INFORMATION

Name
Phone*
Message

Go tour this home

9312 SW 93RD CIR