



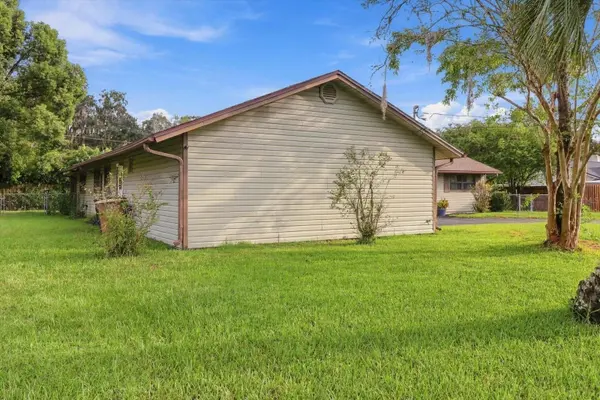
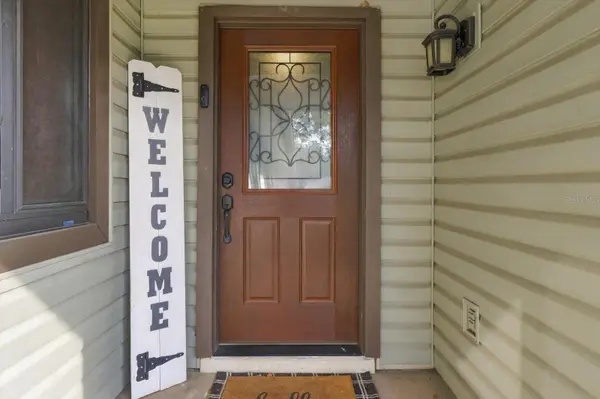
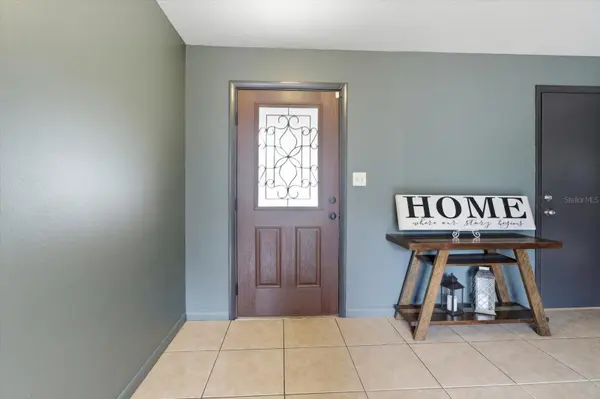

2141 NE 9TH ST Ocala, FL 34470
3 Beds
2 Baths
1,712 SqFt
UPDATED:
Key Details
Property Type Single Family Home
Sub Type Single Family Residence
Listing Status Active
Purchase Type For Sale
Square Footage 1,712 sqft
Price per Sqft $172
Subdivision Heritage Hills Rep
MLS Listing ID G5118950
Bedrooms 3
Full Baths 2
Construction Status Completed
HOA Y/N No
Year Built 1973
Annual Tax Amount $1,636
Lot Size 0.290 Acres
Acres 0.29
Lot Dimensions 105x120
Property Sub-Type Single Family Residence
Source Stellar MLS
Property Description
Located in a peaceful, quiet neighborhood just 5 minutes from downtown Ocala, this charming single-family home offers the perfect blend of privacy, comfort, and convenience. Enjoy easy access to shopping, dining, entertainment, and local attractions. Relax in your private pool featuring a **pool liner that's only one year old**, with pool furniture and lanai furnishings included. An incredible opportunity to enjoy the Florida lifestyle at an affordable price!
Location
State FL
County Marion
Community Heritage Hills Rep
Area 34470 - Ocala
Zoning R1
Interior
Interior Features Ceiling Fans(s), Kitchen/Family Room Combo, Window Treatments
Heating Natural Gas
Cooling Central Air
Flooring Carpet, Laminate, Tile
Furnishings Unfurnished
Fireplace false
Appliance Exhaust Fan
Laundry Corridor Access, Electric Dryer Hookup
Exterior
Exterior Feature Private Yard, Rain Gutters, Storage
Parking Features Covered, Driveway, Garage Door Opener, Guest, Workshop in Garage
Fence Chain Link, Fenced
Pool In Ground, Deck, Pool Sweep, Vinyl
Community Features Street Lights
Utilities Available Cable Connected, Electricity Connected, Fiber Optics, Fire Hydrant, Natural Gas Connected, Public, Sewer Connected
View Y/N No
Water Access No
View City
Roof Type Shingle
Porch Covered, Deck, Front Porch, Patio, Porch
Attached Garage true
Exposure South
Garage true
Private Pool Yes
Building
Lot Description Sidewalk, Paved
Story 1
Entry Level One
Foundation Slab
Lot Size Range 1/4 to less than 1/2
Sewer Public Sewer
Water Public
Architectural Style Ranch
Structure Type Vinyl Siding
New Construction false
Construction Status Completed
Schools
Elementary Schools Wyomina Park Elementary School
Middle Schools Fort King Middle School
High Schools Vanguard High School
Others
Senior Community No
Ownership Fee Simple
Acceptable Financing Assumable, VA Loan
Listing Terms Assumable, VA Loan
Special Listing Condition None
Virtual Tour https://www.propertypanorama.com/instaview/stellar/G5118950
