

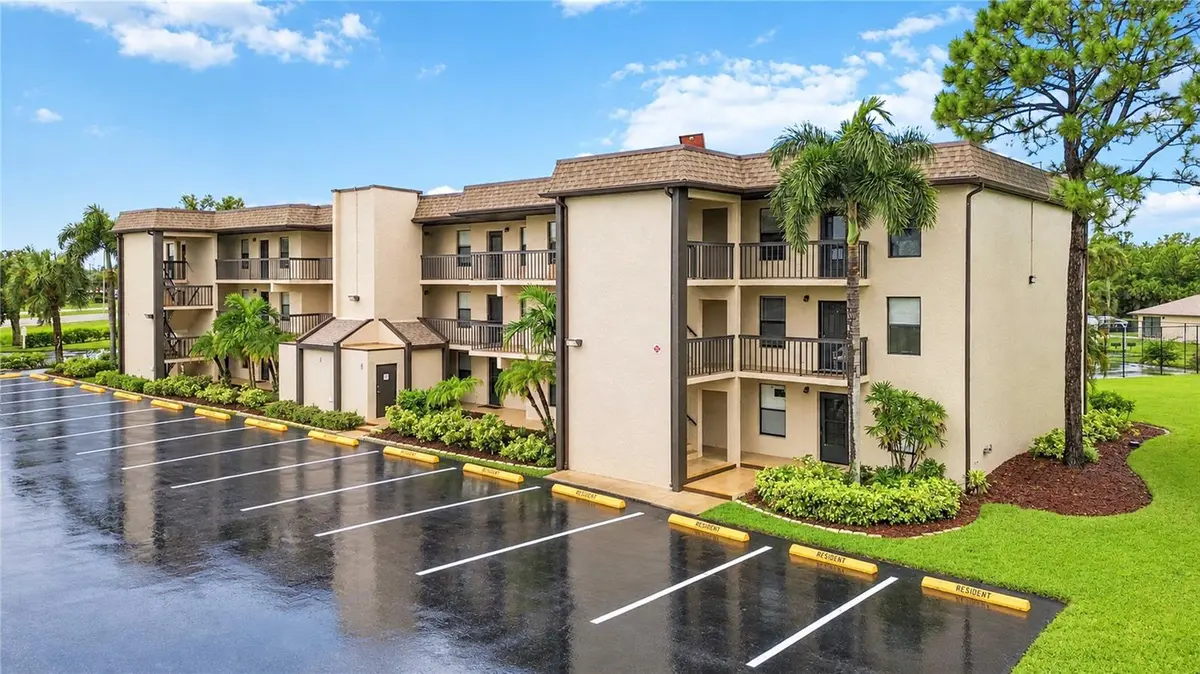


1999 KINGS HWY #16B Port Charlotte, FL 33980
2 Beds
2 Baths
1,032 SqFt
UPDATED:
Key Details
Property Type Condo
Sub Type Condominium
Listing Status Active
Purchase Type For Sale
Square Footage 1,032 sqft
Price per Sqft $111
Subdivision Sandhill Pines Bldg 01
MLS Listing ID C7531717
Bedrooms 2
Full Baths 2
HOA Fees $538/mo
HOA Y/N Yes
Annual Recurring Fee 6456.0
Year Built 1981
Annual Tax Amount $2,493
Lot Size 1,306 Sqft
Acres 0.03
Property Sub-Type Condominium
Source Stellar MLS
Property Description
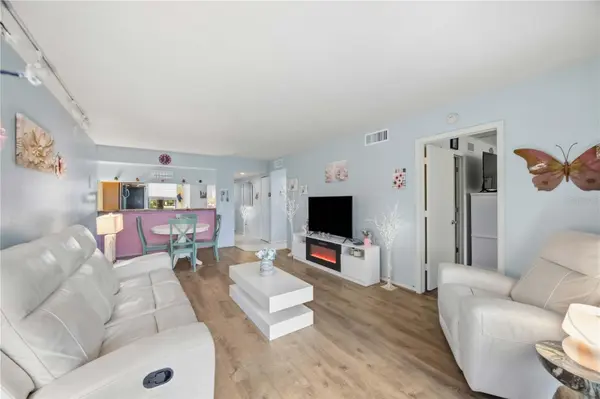
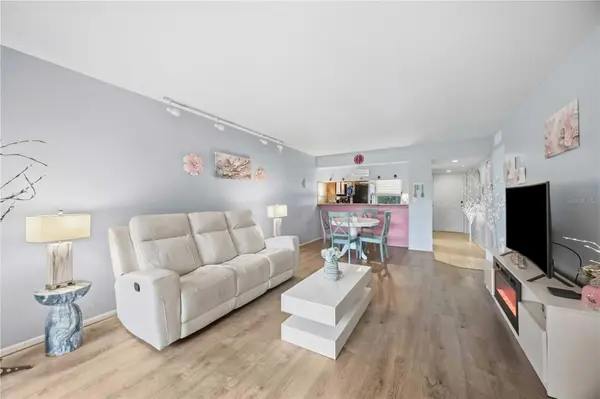
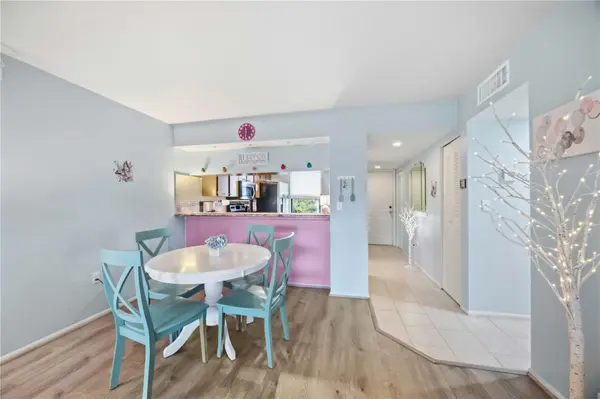
Inside, LUXURY VINYL PLANK FLOORING flows throughout the main living areas, creating a welcoming space for everyday living and entertaining. The kitchen features STAINLESS STEEL APPLIANCES and a LARGE PANTRY, keeping cookware, groceries, and kitchen essentials neatly within reach. The living room's LARGE SLIDING GLASS DOOR fills the interior with natural light and opens to the lanai, extending your living space outdoors for a quiet morning or a relaxing evening overlooking the wooded surroundings.
The generously sized PRIMARY BEDROOM offers its own door to the lanai, a WALK-IN CLOSET, and a private EN SUITE BATHROOM with a tub/shower combination. A well-sized guest bedroom and separate guest bathroom provide comfortable accommodations for visitors or flexibility for your everyday needs.
Sandhill Pines amenities include a COMMUNITY POOL, a CLUBHOUSE with a FITNESS CENTER and LIBRARY, a TENNIS COURT, and SHUFFLEBOARD COURTS. Whether you're enjoying the community amenities, unwinding on your lanai, or heading out to nearby conveniences, this condo brings together comfortable living and a peaceful setting in one inviting package.
Location
State FL
County Charlotte
Community Sandhill Pines Bldg 01
Area 33980 - Port Charlotte
Zoning PD
Interior
Interior Features Living Room/Dining Room Combo, Solid Surface Counters, Thermostat, Walk-In Closet(s), Window Treatments
Heating Central, Electric
Cooling Central Air
Flooring Carpet, Luxury Vinyl, Tile
Furnishings Unfurnished
Fireplace false
Appliance Dishwasher, Dryer, Electric Cooktop, Microwave, Refrigerator, Washer
Laundry Inside, Laundry Room
Exterior
Exterior Feature Balcony, Courtyard, Lighting, Private Entrance, Rain Gutters, Sidewalk, Tennis Court(s)
Pool In Ground, Gunite
Community Features Barbecue, Buyer Approval Required, Clubhouse, Fitness Center, Pool, Sidewalks, Tennis Court(s)
Utilities Available Electricity Connected, Sewer Connected, Water Connected
Amenities Available Clubhouse, Fitness Center, Pool, Shuffleboard Court, Tennis Court(s)
View Y/N No
Water Access No
Roof Type Other
Exposure Southwest
Garage false
Private Pool No
Building
Story 3
Entry Level One
Foundation Slab
Lot Size Range 0 to less than 1/4
Sewer Public Sewer
Water Public
Unit Floor 2
Structure Type Stucco
New Construction false
Schools
Elementary Schools Kingsway
Middle Schools Port Charlotte Middle
High Schools Port Charlotte High
Others
Pets Allowed Yes
HOA Fee Include Pool,Maintenance Structure,Maintenance Grounds,Maintenance,Pest Control
Senior Community Yes
Ownership Condominium
Monthly Total Fees $538
Acceptable Financing Cash, Conventional
Membership Fee Required Required
Listing Terms Cash, Conventional
Num of Pet 2
Special Listing Condition None
Virtual Tour https://www.propertypanorama.com/instaview/stellar/C7531717
