





1901 KNOLTON AVE Orange City, FL 32763
3 Beds
2 Baths
1,762 SqFt
UPDATED:
Key Details
Property Type Single Family Home
Sub Type Single Family Residence
Listing Status Active
Purchase Type For Sale
Square Footage 1,762 sqft
Price per Sqft $198
Subdivision Oakwood Hills
MLS Listing ID V4951782
Bedrooms 3
Full Baths 2
HOA Fees $300/ann
HOA Y/N Yes
Annual Recurring Fee 300.0
Year Built 1996
Annual Tax Amount $3,548
Lot Size 0.270 Acres
Acres 0.27
Lot Dimensions 80x121
Property Sub-Type Single Family Residence
Source Stellar MLS
Property Description
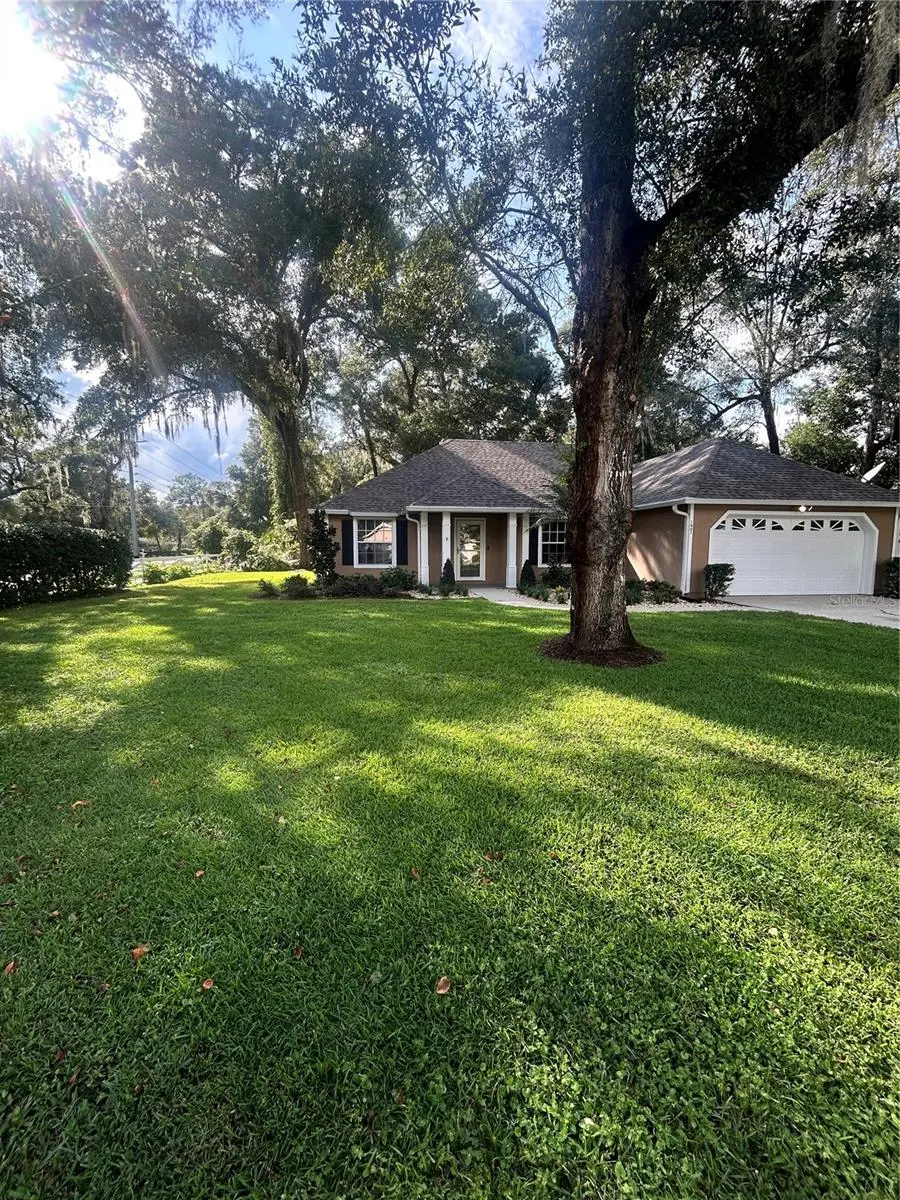
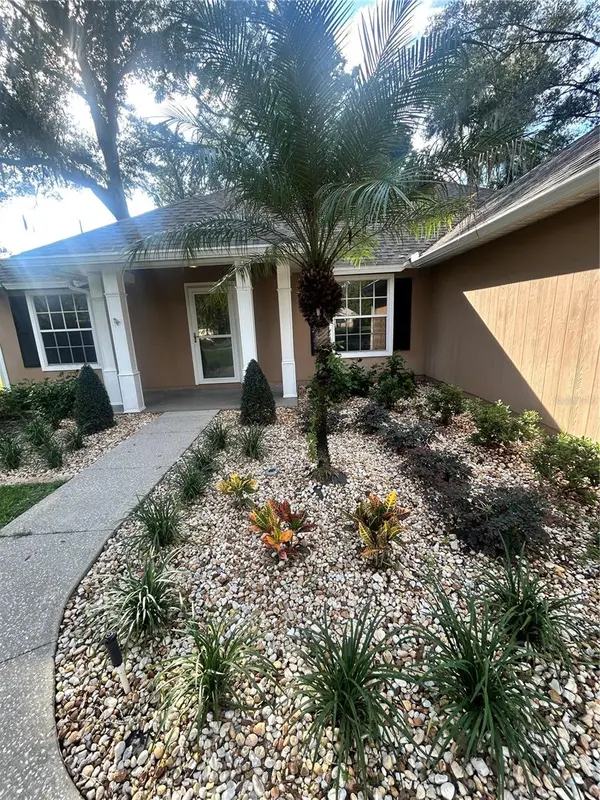
Welcome home to this beautifully refreshed 3-bedroom, 2-bath residence in Orange City! Featuring soaring cathedral ceilings and a desirable split-bedroom floor plan, this home offers a comfortable functional layout with a spacious living room, separate dining area and interior laundry room. Fresh interior paint, updated flooring, and remodeled bathrooms give the home a clean modern feel. One of the highlights is the light filled Florida room, served by the central A/C this room can be used year-round. It features an abundance of windows, overlooking the lush, private fenced backyard. This inviting space is perfect for enjoying your morning coffee, relaxing with a good book or entertaining while taking in the beautiful garden views. Situated on a fully fenced corner lot, the property boasts attractive landscaping in both the front and back yards, mature greenery and an irrigation system to help keep the grounds looing their best. Additional features include an attached two-car garage, gutters, a roof approximately six years old and an AC system approximately 7 years old.
With its appealing updates, practical layout, established landscaping and peaceful backyard setting, this home offers a wonderful opportunity to enjoy comfortable Florida living.
Location
State FL
County Volusia
Community Oakwood Hills
Area 32763 - Orange City
Zoning R-4
Interior
Interior Features Cathedral Ceiling(s), Ceiling Fans(s), Eat-in Kitchen, High Ceilings, Open Floorplan, Primary Bedroom Main Floor, Solid Surface Counters, Solid Wood Cabinets, Stone Counters, Vaulted Ceiling(s), Walk-In Closet(s)
Heating Electric
Cooling Central Air
Flooring Luxury Vinyl
Furnishings Unfurnished
Fireplace false
Appliance Dishwasher, Disposal, Dryer, Electric Water Heater, Ice Maker, Microwave, Range, Refrigerator, Washer
Laundry Inside, Laundry Room
Exterior
Exterior Feature Garden, Private Mailbox, Private Yard, Rain Gutters, Sprinkler Metered
Fence Fenced, Vinyl, Wood
Community Features Street Lights
Utilities Available Cable Available, Electricity Connected, Sprinkler Meter, Water Connected
View Y/N No
Water Access No
View Garden, Trees/Woods
Roof Type Shingle
Attached Garage true
Exposure East
Garage true
Private Pool No
Building
Lot Description Corner Lot, City Limits, Landscaped, Level, Private, Paved
Story 1
Entry Level One
Foundation Slab
Lot Size Range 1/4 to less than 1/2
Sewer Septic Tank
Water Public
Structure Type Cement Siding
New Construction false
Others
Pets Allowed Cats OK, Dogs OK
Senior Community No
Ownership Fee Simple
Monthly Total Fees $25
Acceptable Financing Cash, Conventional, FHA, VA Loan
Membership Fee Required Required
Listing Terms Cash, Conventional, FHA, VA Loan
Special Listing Condition None
